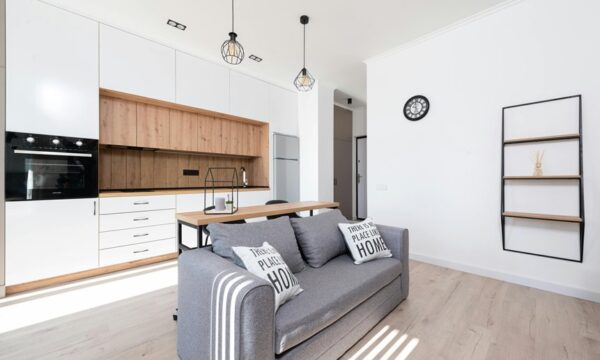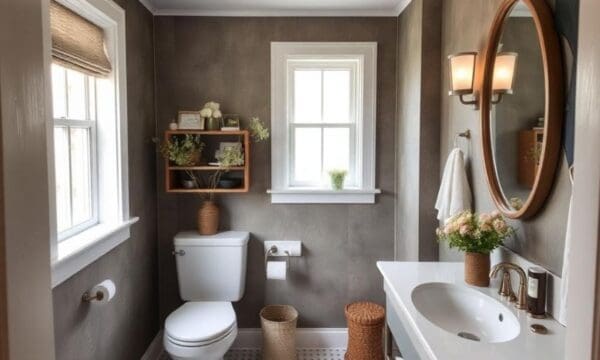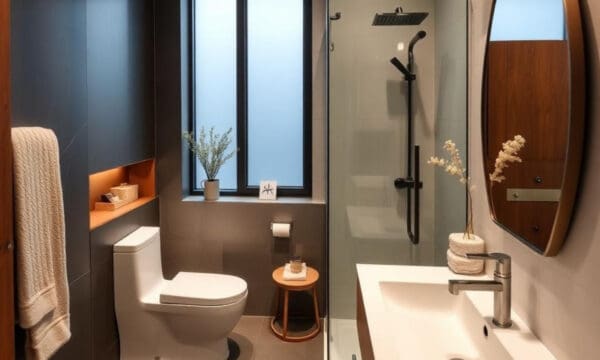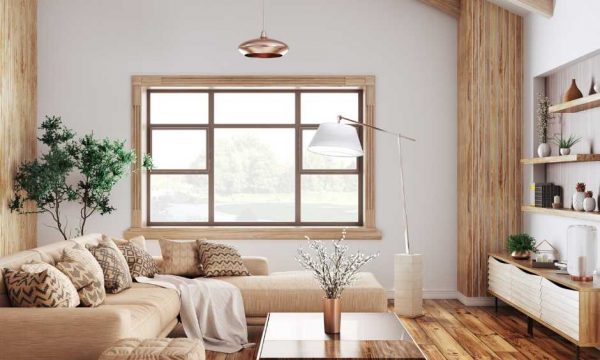
To create flow in home design, you’ll want to unify color palettes, maintain consistent flooring, and repeat architectural details for seamless connections. Prioritize clear sightlines and select cohesive furniture styles with harmonious proportions. Use consistent trim and door profiles, and blend spaces using area rugs or open floor plans. Strategic lighting and thoughtfully placed pathways guide movement and enhance visual connection. Curious how to pick the perfect palette or define sightlines? There’s much more expertise just ahead.
Key Takeaways
- Use a consistent color palette and flooring materials to visually link adjoining rooms.
- Arrange furniture with harmonious styles and proportions to maintain a unified look throughout the home.
- Create clear sightlines and unobstructed pathways to connect spaces seamlessly.
- Repeat architectural details like trim, door styles, and ceiling treatments for cohesive transitions.
- Layer lighting thoughtfully to highlight pathways and maintain visual harmony between areas.
Understanding the Concept of Flow in Interior Design
Flow defines how seamlessly you move through a space, connecting rooms and design elements with intent and harmony. When you aim for flow in your home, you’re curating passages that feel natural, avoiding abrupt visual or functional interruptions.
Spatial harmony is key; it guarantees each area relates to the next, whether you’re shifting from foyer to living room or kitchen to dining. By establishing a clear design rhythm—through consistent materials, aligned sightlines, and proportional furnishings—you guide movement and unify disparate areas.
You’ll notice that intentional placement of pathways, repeated motifs, and balanced negative space all contribute to this effect. Prioritizing flow means you’re not just designing rooms; you’re orchestrating an experience where every space feels intuitively connected and aesthetically coherent.
Using Color Palettes to Connect Spaces
When you select a cohesive color palette, you establish a visual thread that intuitively guides the eye from one room to the next. By prioritizing color harmony, you create a sense of unity and sophistication throughout your home.
Start by choosing a dominant hue, then incorporate complementary or analogous shades for accent walls, furnishings, or accessories. This technique guarantees each space feels connected yet maintains its unique character. Pay attention to undertones for seamless shifts—cool or warm undertones should remain consistent to avoid visual dissonance.
Think about the emotional impact of your palette; soft neutrals promote calm, while vibrant tones energize. By thoughtfully curating your colors, you’ll foster a balanced, inviting environment that feels both intentional and effortlessly cohesive.
Choosing Consistent Flooring Materials
While a unified color palette establishes a sense of harmony, your choice of flooring materials further reinforces visual cohesion across your home.
Opt for a consistent flooring material, such as hardwood, engineered planks, or large-format porcelain tiles, to create seamless shifts between rooms. Consistency in flooring textures—whether smooth, matte, or subtly grained—enhances the flow and prevents visual fragmentation in open layouts.
If you need to introduce different materials for practical reasons, plan material shifts thoughtfully. Use flush thresholds or transition strips that blend with both surfaces, so movement between spaces feels intentional and unobtrusive.
Creating Visual Sightlines Between Rooms
How do you guide the eye effortlessly from one space to the next? Start by employing sightline strategies that establish a clear, intentional view between rooms.
Remove unnecessary obstructions, such as bulky furniture or awkward wall placements, to allow continuous visual flow. Use architectural elements like open doorways, wide cased openings, or glass partitions to enhance connectivity while maintaining individual zones.
Align focal points—think artwork, statement lighting, or curated vignettes—so they draw attention through the axis of adjoining rooms, making room shifts feel seamless and inviting.
Consider ceiling treatments or consistent trim details that lead the gaze naturally. By meticulously designing these sightlines, you create an uninterrupted narrative throughout your home, ensuring each room feels visually connected and harmonious without sacrificing function.
Incorporating Cohesive Furniture Styles
Although each room can express its own character, selecting furniture with cohesive design elements is essential for cultivating flow throughout your home.
Prioritize furniture proportions that harmonize across spaces—aligning scale and silhouette creates a sense of visual unity. Consistency in material textures, such as repeating wood grains, velvets, or metals, further strengthens the connection between rooms.
To guide your choices, focus on:
- Choose a dominant material texture for continuity—repeat it in accent pieces or finishes.
- Maintain furniture proportions that complement both the room’s size and adjacent spaces.
- Opt for a consistent color palette or undertone for upholstery and finishes.
- Integrate signature design motifs, like tapered legs or curved edges, throughout furnishings.
Maximizing Natural Light for Openness
When you harness natural light strategically, you transform your home’s atmosphere—open sightlines and luminous interiors instantly evoke spaciousness.
Start by analyzing existing natural light sources. Identify where sunlight enters most abundantly and consider optimizing window placements for enhanced illumination.
Floor-to-ceiling windows, clerestory windows, or skylights create seamless connections between rooms and the outdoors, reinforcing flow.
Opt for sheer window treatments to diffuse glare while maximizing brightness. Consider reflective surfaces like high-gloss finishes and mirrors to amplify available daylight, carrying it deeper into your space.
Keep window sills uncluttered to prevent obstruction and allow light to travel freely. Adding LED strip lights can also enhance the overall brightness of your kitchen, making it feel even more spacious and inviting.
When you prioritize natural light sources and intentional window placements, you’ll achieve interiors that feel open, airy, and cohesive—fundamental qualities for a harmonious, well-connected home design.
Defining Spaces With Area Rugs
One thoughtfully chosen area rug can delineate zones and anchor furnishings, allowing you to define open-plan layouts without the need for physical barriers.
With intentional area rug placement, you create visual separation between living, dining, and workspaces while maintaining a cohesive aesthetic.
Leverage texture contrast—pair a plush rug beneath a sleek coffee table or a flat-weave under sculptural chairs—to guide the eye and invite tactile experience.
Consider these strategies:
- Size Appropriately: Select a rug large enough to unify furniture groupings, avoiding visual fragmentation.
- Shape Matters: Use round rugs to soften angular layouts or rectangular ones to elongate space.
- Color Cohesion: Match or complement rug hues with existing palettes for seamless flow.
- Layering Techniques: Combine rugs for added depth and bespoke definition within multi-use rooms.
Utilizing Open Floor Plans Effectively
Since open floor plans dissolve traditional boundaries, you’ll want to balance spaciousness with purposeful zoning. Start by establishing open zones that guide circulation while encouraging visual connectivity.
Use furniture placement to demarcate distinct functions—such as dining, lounging, or working—within a unified volume. Opt for flexible layouts that adapt to changing needs, allowing you to reconfigure seating or add accent pieces without disrupting the flow.
Consider sight lines and natural light as you arrange each area. Low-profile furnishings and consistent flooring unify the space, while subtle shifts in color palette or texture create gentle passages between zones.
Prioritize cohesion in your material selections to reinforce the sense of flow, but leave enough breathing room for each zone to maintain its own identity within the open concept. Additionally, incorporating dedicated areas for hobbies can enhance the functionality and enjoyment of each zone.
Adding Architectural Details for Continuity
Beyond thoughtful zone planning, architectural details play a pivotal role in unifying your home’s design. Consistency in architectural features and design elements creates a seamless shift from one space to another, enhancing visual harmony and sophistication.
You can introduce continuity through considered selections that echo throughout your interiors. To achieve this, focus on:
- Cohesive Trim Work: Use matching baseboards, crown molding, and casings to subtly link rooms.
- Repetitive Ceiling Treatments: Carry coffered ceilings, exposed beams, or tray ceilings across adjoining areas.
- Consistent Door Styles: Select uniform door profiles and hardware finishes for an uninterrupted design flow.
- Aligned Flooring Transitions: Opt for materials or patterns that naturally flow between zones, reducing visual breaks.
Thoughtfully integrating these architectural features guarantees your home feels intentional and beautifully connected.
Enhancing Flow With Strategic Lighting
While architectural details establish the foundation of cohesion, lighting orchestrates the visual rhythm that guides movement and enhances ambiance throughout your home.
To achieve seamless flow, start with ambient lighting for a balanced, foundational glow. Layer in task lighting—such as under-cabinet strips or reading lamps—to support specific activities without disrupting visual unity.
Introduce statement fixtures in shifting zones to draw the eye and define pathways. Mindful light placement guarantees every corner feels intentional, while accent lighting highlights architectural features or art, adding dimension and intrigue.
Consider color temperature to maintain harmony between spaces; warmer tones create inviting shifts, while cooler hues energize work zones. Additionally, explore repurposing lighting to create unique designs that enhance your home’s character.
Finally, use mood lighting with dimmers to adapt atmosphere throughout the day, reinforcing flow and elevating your home’s sensory experience.
Conclusion
By thoughtfully integrating color palettes, consistent flooring, and cohesive furniture, you’ll establish seamless spatial flow throughout your home. Prioritize clear sightlines and strategic lighting to keep each area visually connected yet distinct. Layer in area rugs and architectural details for added definition and unity. With these expert techniques, you can transform your interiors into harmonious, inviting environments—ensuring every room feels intentional and beautifully connected. Let flow guide your design for a truly elevated, client-focused living experience.